109 FEDERAL STREET
Sold

109 FEDERAL STREET

109 FEDERAL STREET, BENSALEM, PA 19020

$519,000
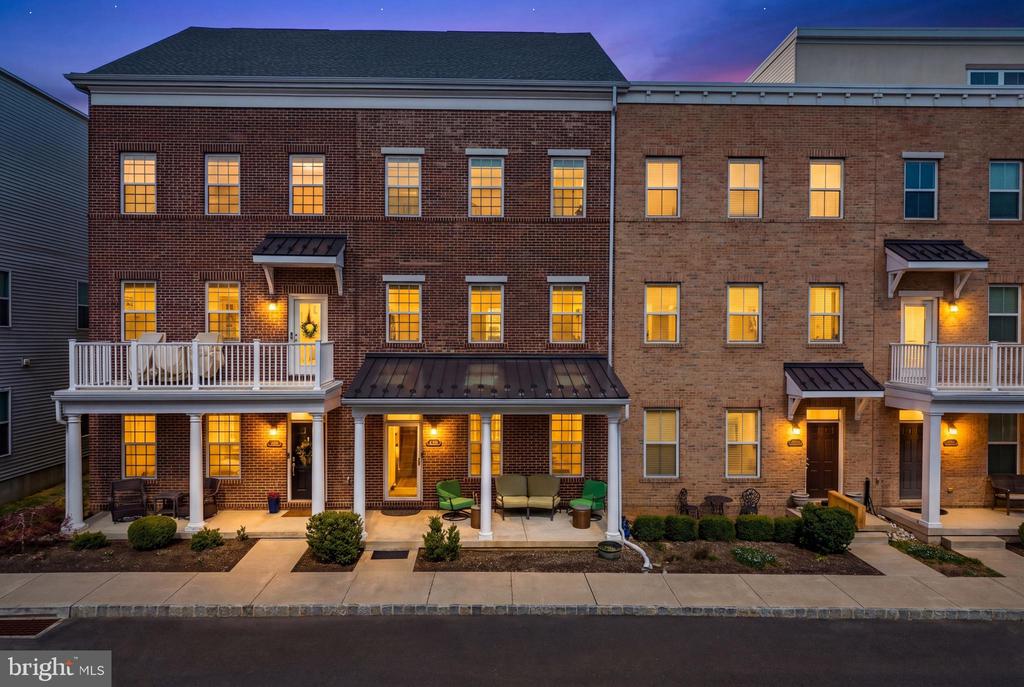
Welcome to 109 Federal Street, located in the highly desirable Waterside community in Bensalem. This stunning Annapolis model townhome offers 4 bedrooms, 3.5 bathrooms, and a thoughtfully designed living space across multiple levels, all set on a quiet street along the Delaware River. A standout feature of this home is the custom front porch--the widest in the community--perfect for relaxing and enjoying the peaceful surroundings. Inside, you're greeted by a spacious foyer with abundant closet space and beautiful hardwood flooring throughout. The entry level also features a versatile theater room, ideal for a media space, home office, gym, or additional living area, along with access to the oversized 2-car garage with ample storage. The main living level boasts a bright, open-concept layout filled with natural light. The updated chef's kitchen flows seamlessly into the living and dining areas, creating the perfect space for both everyday living and entertaining. A convenient powder room completes this level. Upstairs, you'll find three generously sized bedrooms, all with new carpet, including one with its own en-suite bath and walk-in closet. The additional two bedrooms share a well-appointed hall bathroom. The top level is dedicated to the private primary suite, featuring new carpet, a spacious walk-in closet, en-suite bathroom, and sliding glass doors that lead to a private balcony--perfect for enjoying morning coffee or unwinding in the evening. With multiple outdoor spaces, a flexible floor plan, and a prime riverfront location, this home offers a perfect blend of luxury, comfort, and convenience. The Waterside community includes an 8-acre waterfront park, scenic walking paths, and easy access to shopping, dining, major roadways, a half mile away from public transit, and 12 miles from Center City!

4
beds

4
baths

2,568 Sq.Ft. LIVING AREA

1,433 Sq.Ft. lot

John Mish

John Mish

Features & Amenities

Interior

  • total bedrooms4
  • Total bathrooms4
  • full bathrooms3
  • half bathroom1
  • APPLIANCES Built-In Microwave, Built-In Range, Dishwasher, Disposal, Dryer, Refrigerator, Washer
  • other interior Features Wood Floors, Walk-in Closet(s), Upgraded Countertops, Recessed Lighting, Primary Bath(s), Kitchen - Island, Kitchen - Gourmet, Kitchen - Eat-In, Floor Plan - Open, Family Room Off Kitchen, Dining Area, Combination Kitchen/Living, Combination Kitchen/Dining, Ceiling Fan(s)

Area & Lot

  • Status Sold
  • Date Sold September 29, 2026
  • Living Area2,568 Sq.Ft.
  • Total Area2,568 Sq.Ft.
  • Lot Area1,433 Sq.Ft.
  • MLS® IDPABU2117416
  • TypeTownhouse
  • YEAR BUILT2015
  • NeighborhoodGreater Philadelphia Area
  • Architecture StylesTraditional
  • School DistrictBENSALEM TOWNSHIP

Exterior

  • STORIES4
  • Garage Space2.0
  • water SourcePublic
  • PoolNo Pool
  • parkingAttached Garage, On Street
  • HEAT TYPECentral
  • AIR CONDITIONINGCentral A/C
  • sewerPublic Sewer
  • SubstructureSlab
  • Disability FeaturesNone
  • HOA AmenitiesBike Trail, Common Grounds, Jog/Walk Path, Tot Lots/Playground

Financial

  • Sales Price$519,000
  • Real Estate Tax $9,997/yr
  • HOA $265/mo
  • Zoning R

Greater Philadelphia Area

Philadelphia's magnetic appeal lies in its dynamic blend of historic significance.

Explore

Work With Us

At Mish Realty, personalized service is the top priority, with prompt responsiveness and professional representation offered to all clients. Whether you are a first-time home buyer or a seasoned investor, the team is dedicated to meeting your goals!

Follow Us on Instagram