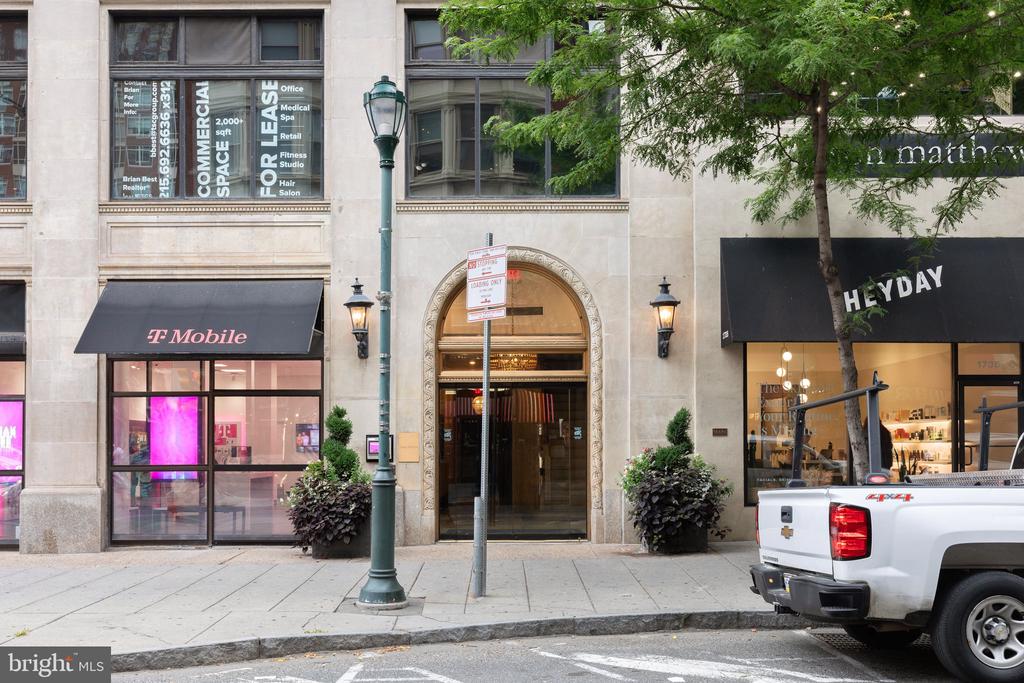
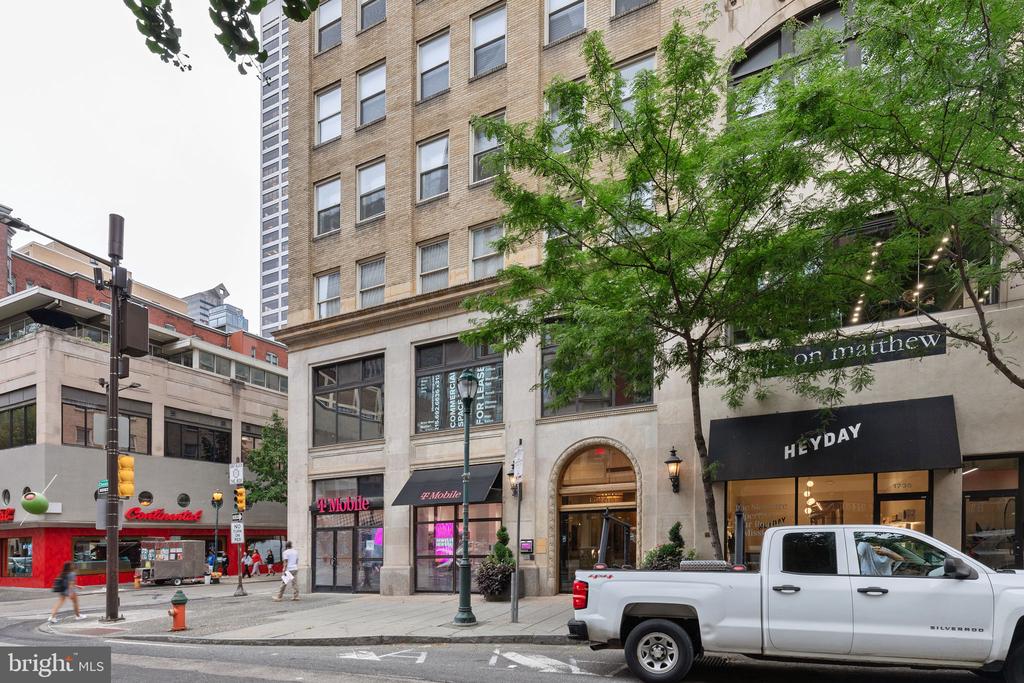
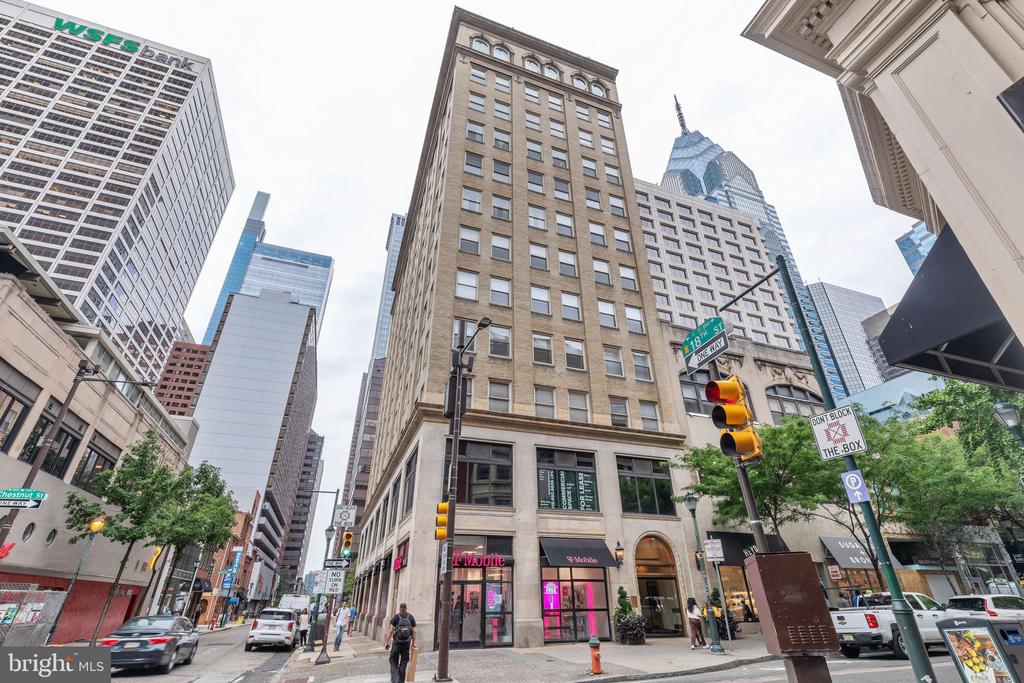
1737 CHESTNUT STREET Unit: 501
SEE ALL PHOTOS
1737 CHESTNUT STREET Unit: 501
Courtesy of Compass Pennsylvania, LLC
Sold

1737 CHESTNUT STREET Unit: 501

1737 CHESTNUT STREET Unit: 501, PHILADELPHIA, PA 19103

$767,000
Just two blocks from Rittenhouse Square, Residence 501 offers a rare opportunity to own a gracious, light-filled home within a luxury boutique condominium building, where elegance, privacy, and modern comfort converge. A distinguished, secure entry and gilded elevators provide a sense of arrival, setting the tone for the refined living experience that follows.

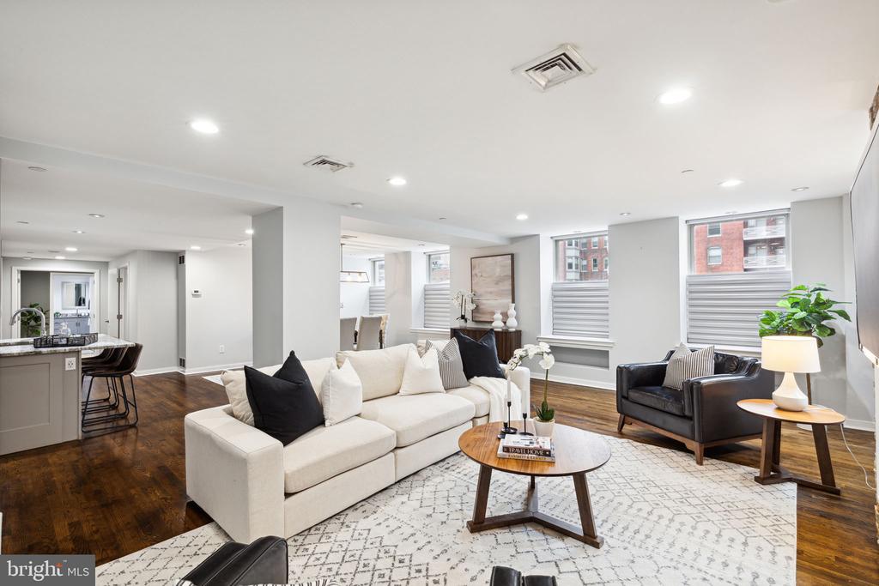
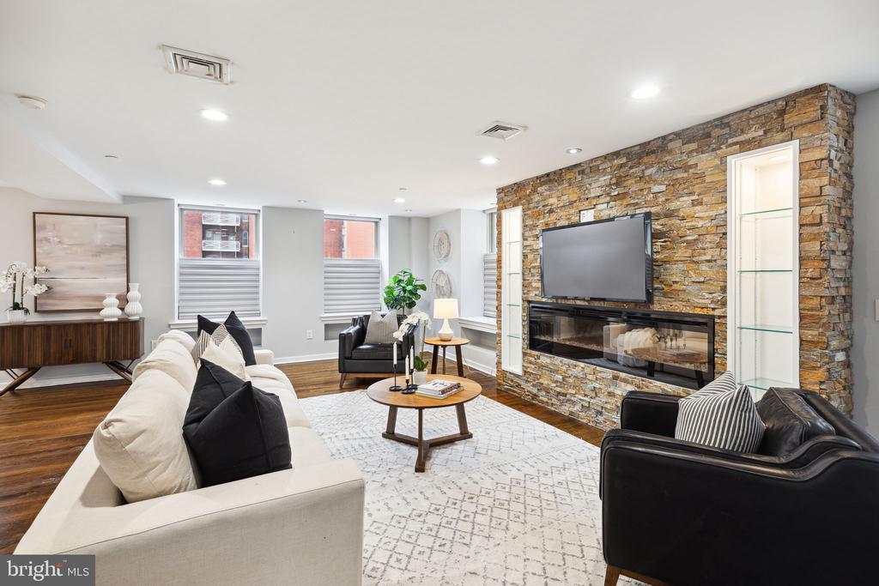
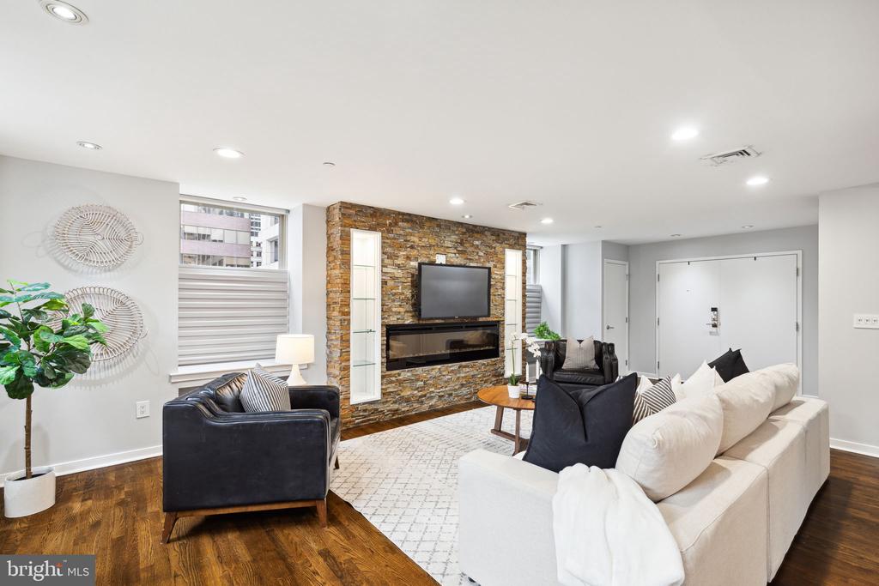
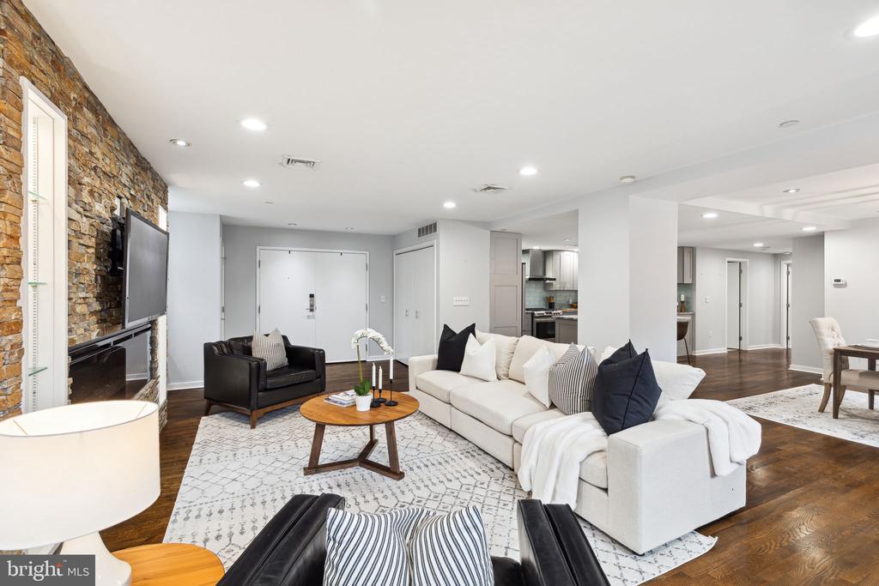
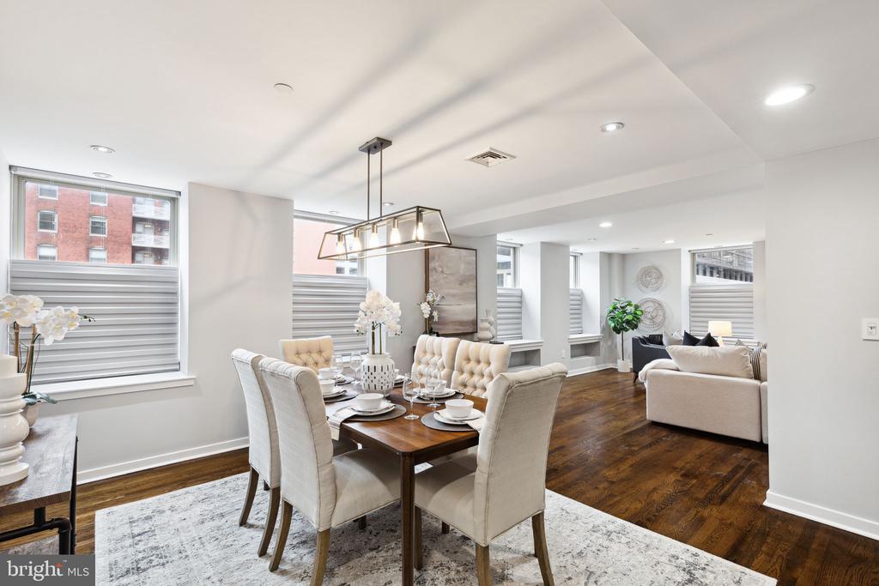
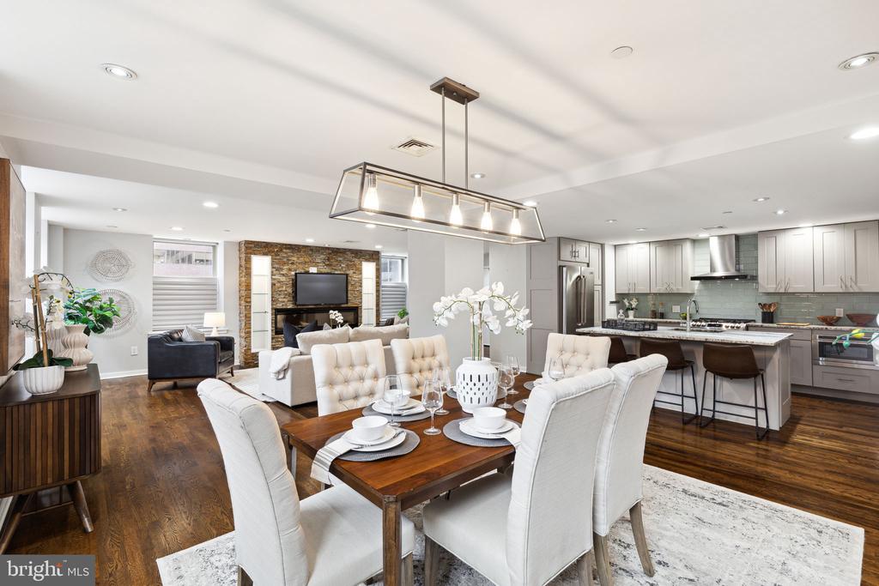
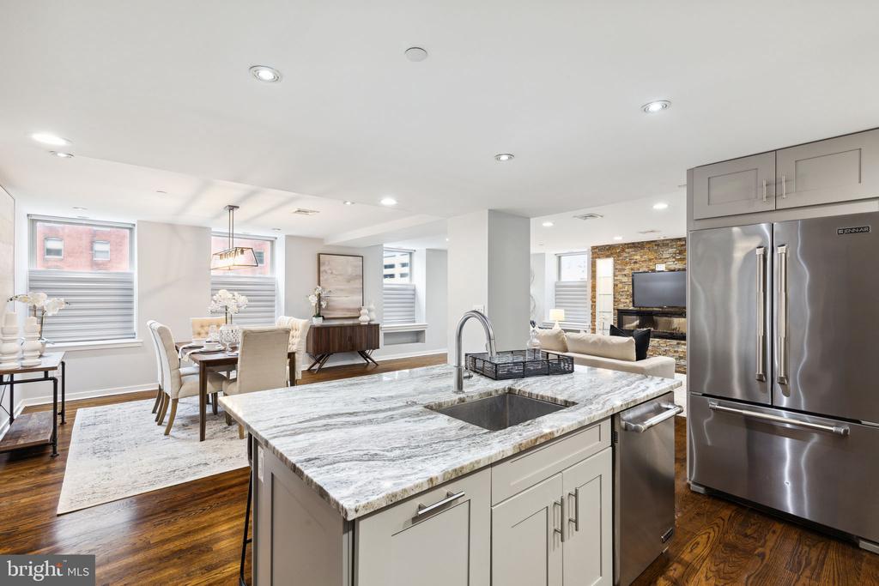
The home opens to a beautifully scaled open living and dining space, where coffee colored wood floors, custom built-in shelving, and a striking stone-surround electric fireplace create warmth and architectural interest. A wall of oversized windows floods the interior with natural light throughout the day, enhancing the home's inviting, serene ambiance.

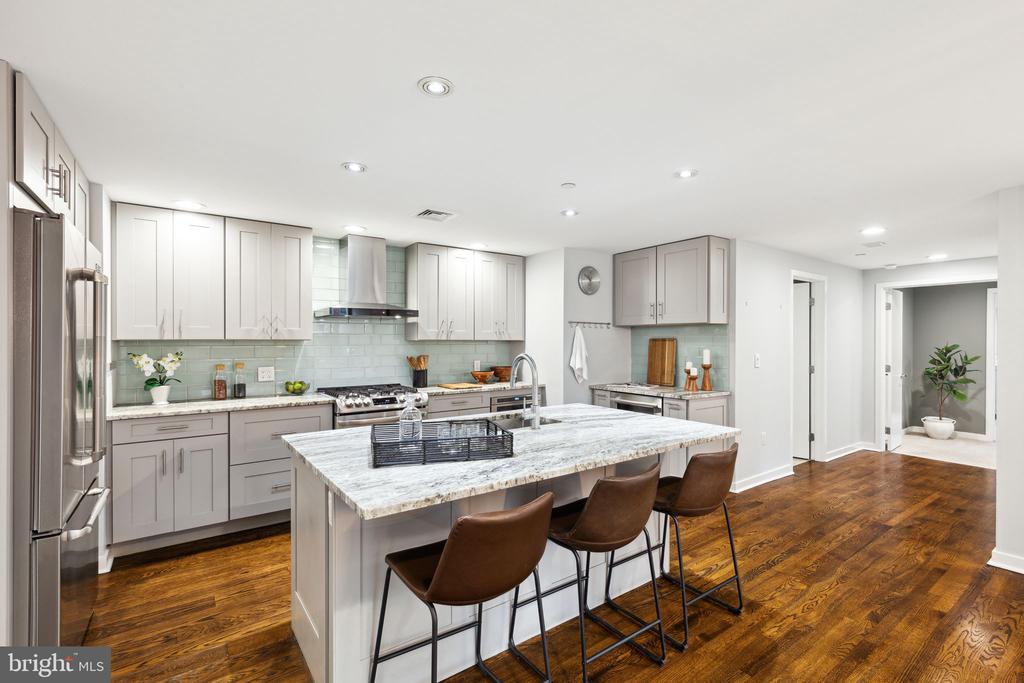
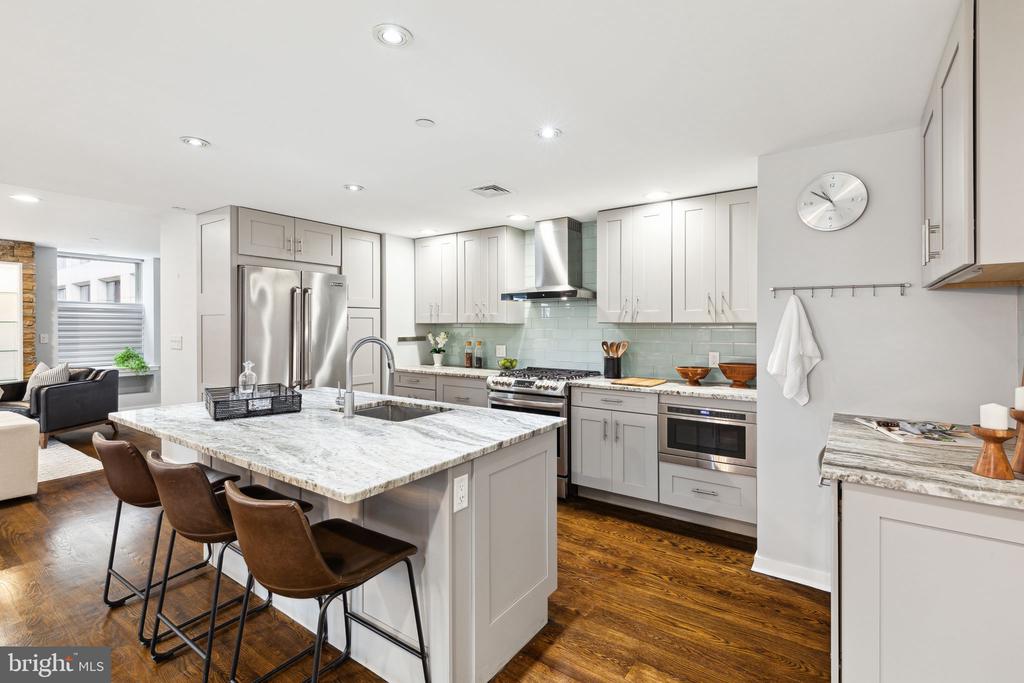
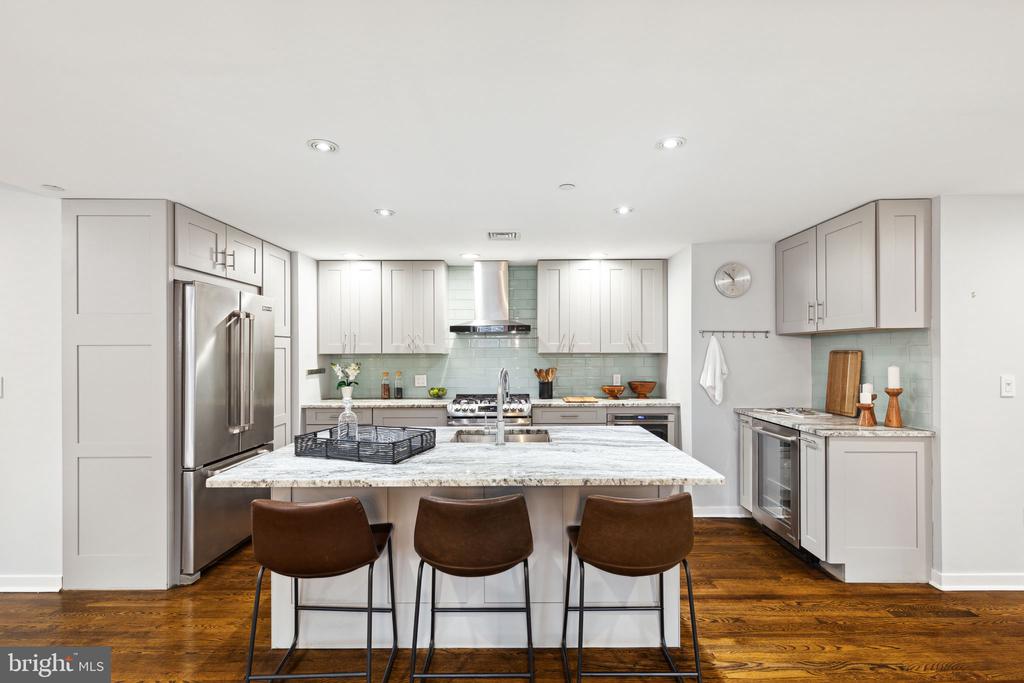
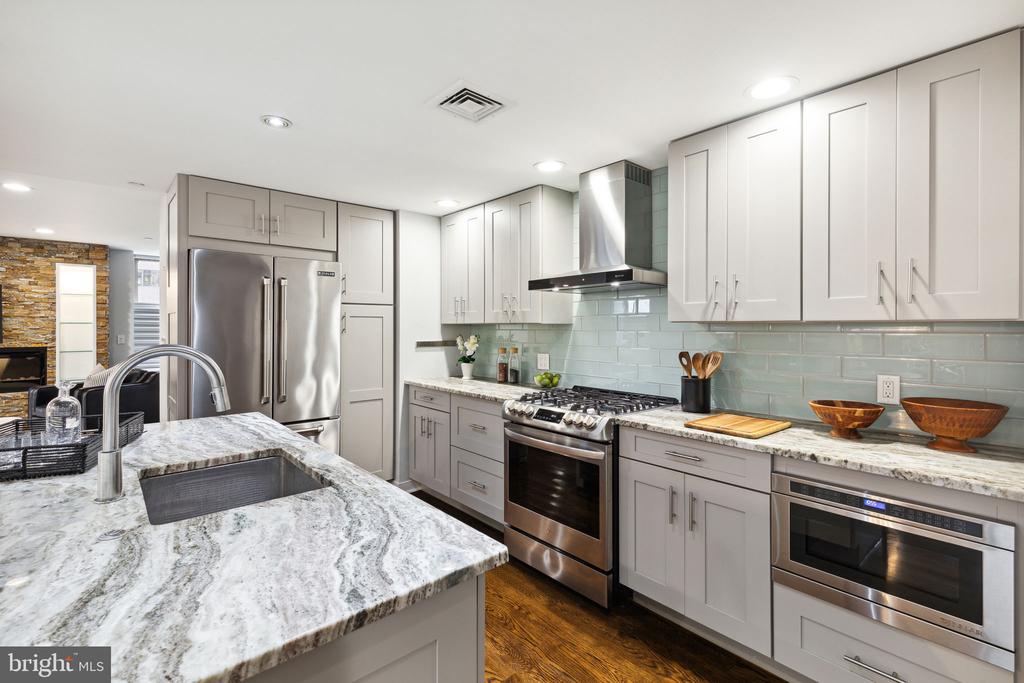
The recently renovated kitchen is both timeless and functional--thoughtfully designed with JennAir appliances, an LG oven, classic gray shaker cabinetry, stone countertops, a clean-lined tile backsplash, and a generous island that anchors the space for entertaining or everyday living.

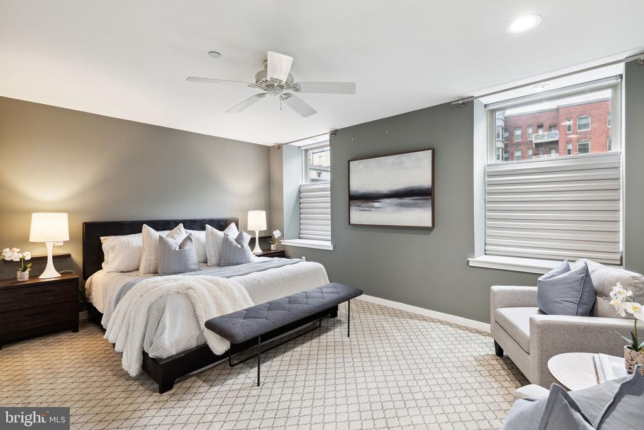
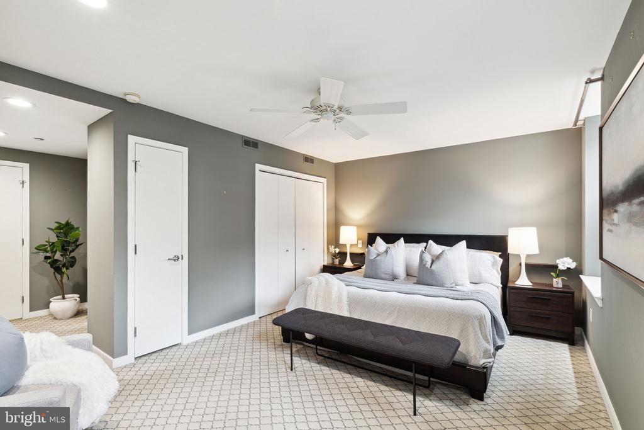
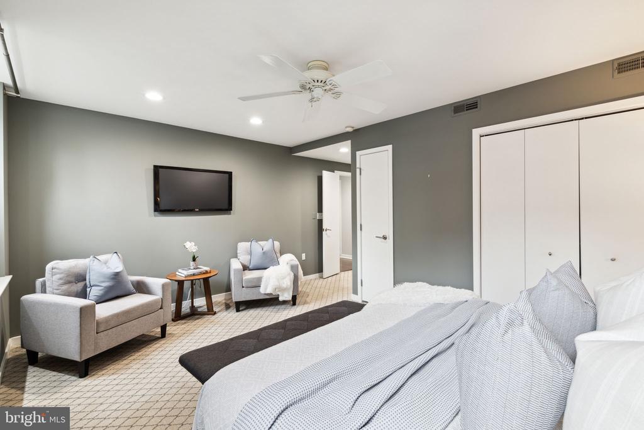
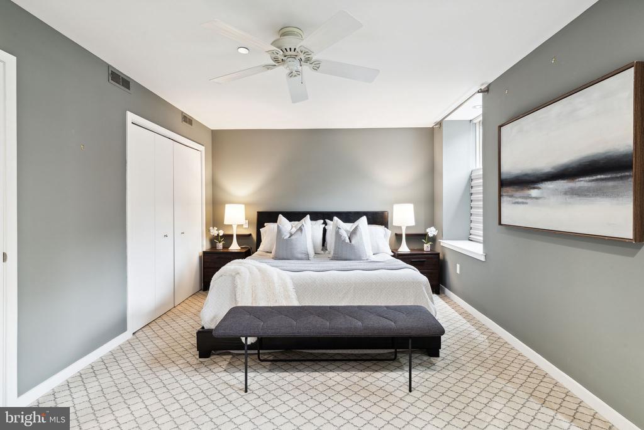
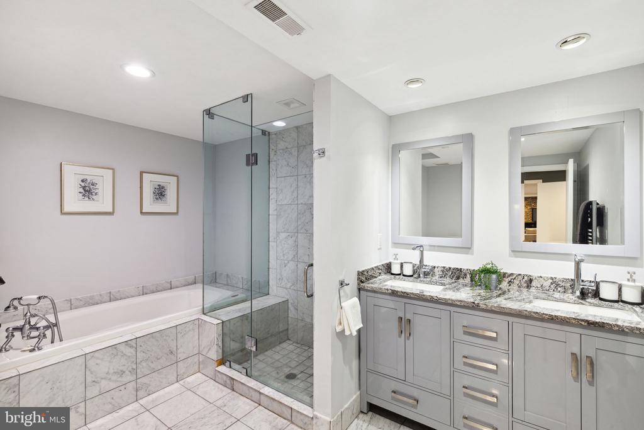
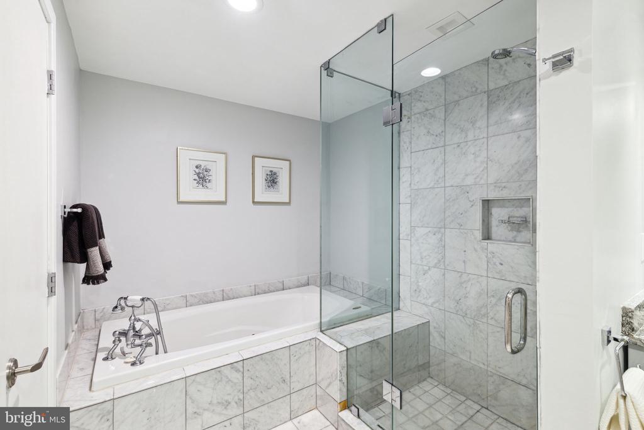
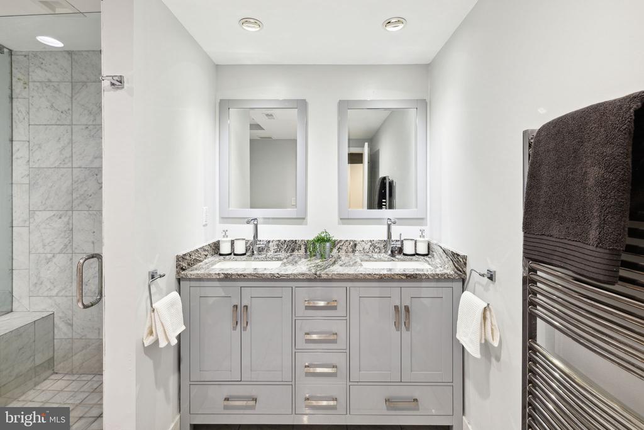
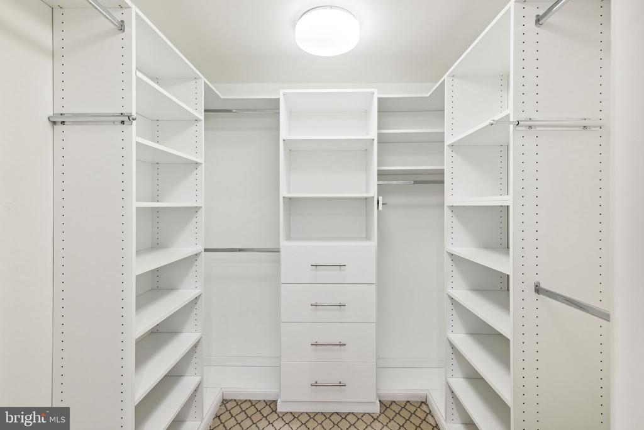
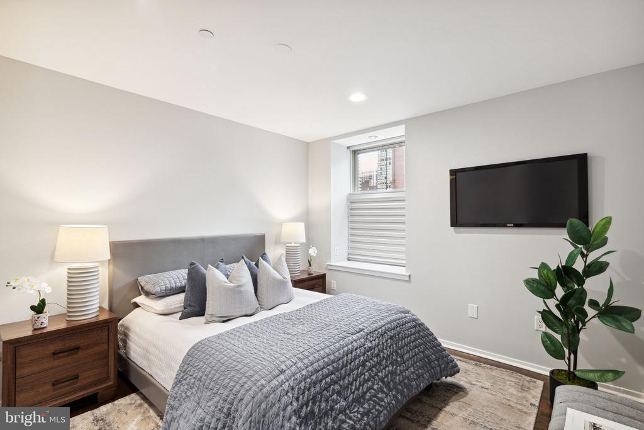
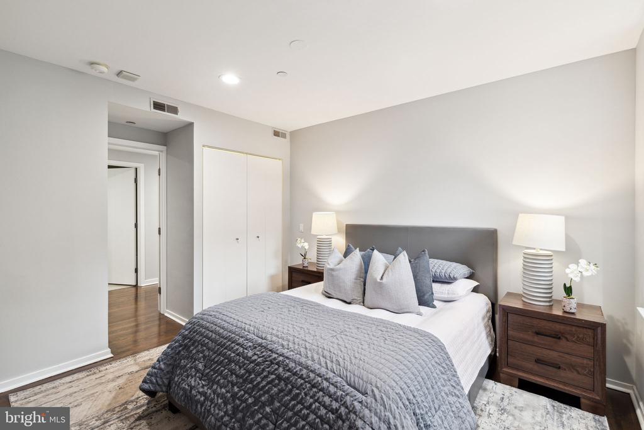
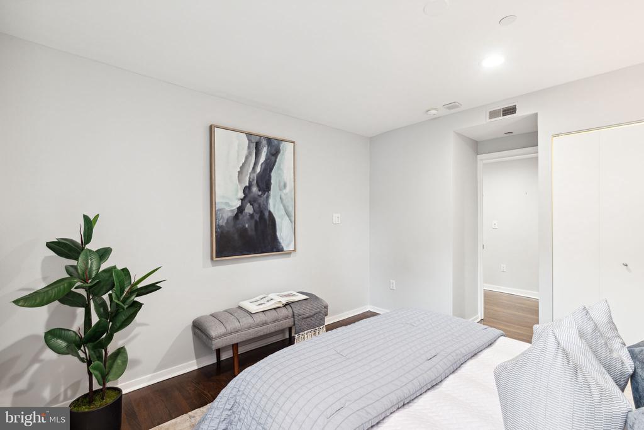
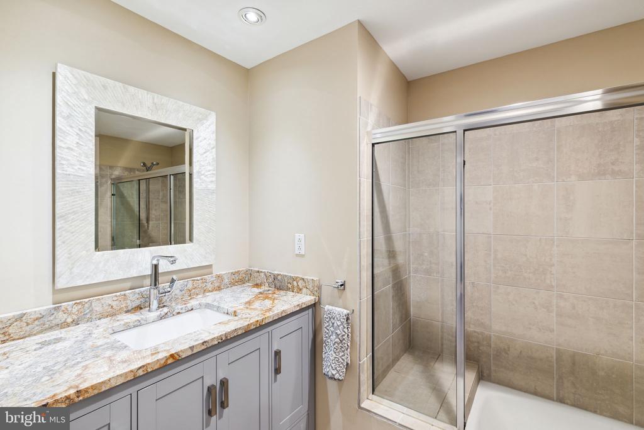
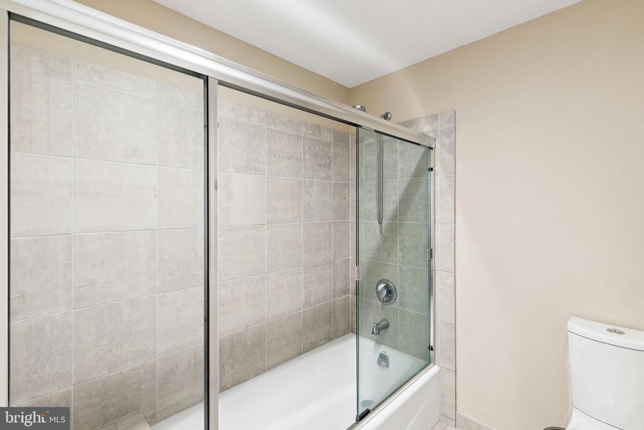
The primary suite is a calm and private retreat, offering excellent storage and a spa-inspired en-suite bath featuring a double vanity, glass-enclosed shower, and a deep soaking tub. A versatile second bedroom--ideal for guests, a home office, or additional living space--is complemented by a beautifully updated hall bath.

An exceptional and rarely found amenity enhances daily living: a private laundry and storage room located directly across the hall, complete with a tankless water heater and 200-amp electric service, bringing peace of mind and practicality to this elegant residence.

Quietly positioned within a meticulously maintained building, this home offers the best of Center City living--steps from world-class dining, shopping, cultural institutions, and transportation--while maintaining a sense of retreat and discretion.

2
beds

2
baths

1,744 Sq.Ft. LIVING AREA

John Mish

John Mish

Features & Amenities

Interior

  • total bedrooms2
  • Total bathrooms2
  • full bathrooms2

Area & Lot

  • Status Sold
  • Date Sold August 4, 2026
  • Living Area1,744 Sq.Ft.
  • Total Area1,744 Sq.Ft.
  • MLS® IDPAPH2580202
  • TypeResidential
  • YEAR BUILT1900
  • NeighborhoodGreater Philadelphia Area
  • Architecture StylesContemporary
  • Elementary SchoolALBERT M. GREENFIELD
  • Middle SchoolALBERT M. GREENFIELD ELEMENTARY SCHOOL
  • High SchoolBENJAMIN FRANKLIN
  • School DistrictTHE SCHOOL DISTRICT OF PHILADELPHIA

Exterior

  • STORIES1
  • water SourcePublic
  • PoolNo Pool
  • parkingOn Street
  • HEAT TYPEForced Air
  • AIR CONDITIONINGCentral A/C
  • sewerPublic Sewer
  • SubstructurePermanent
  • Disability FeaturesElevator
  • HOA AmenitiesElevator

Financial

  • Sales Price$767,000
  • Real Estate Tax $10,415/yr
  • Zoning CMX5

Greater Philadelphia Area

Philadelphia's magnetic appeal lies in its dynamic blend of historic significance.

Explore

Work With Us

At Mish Realty, personalized service is the top priority, with prompt responsiveness and professional representation offered to all clients. Whether you are a first-time home buyer or a seasoned investor, the team is dedicated to meeting your goals!

Follow Us on Instagram